

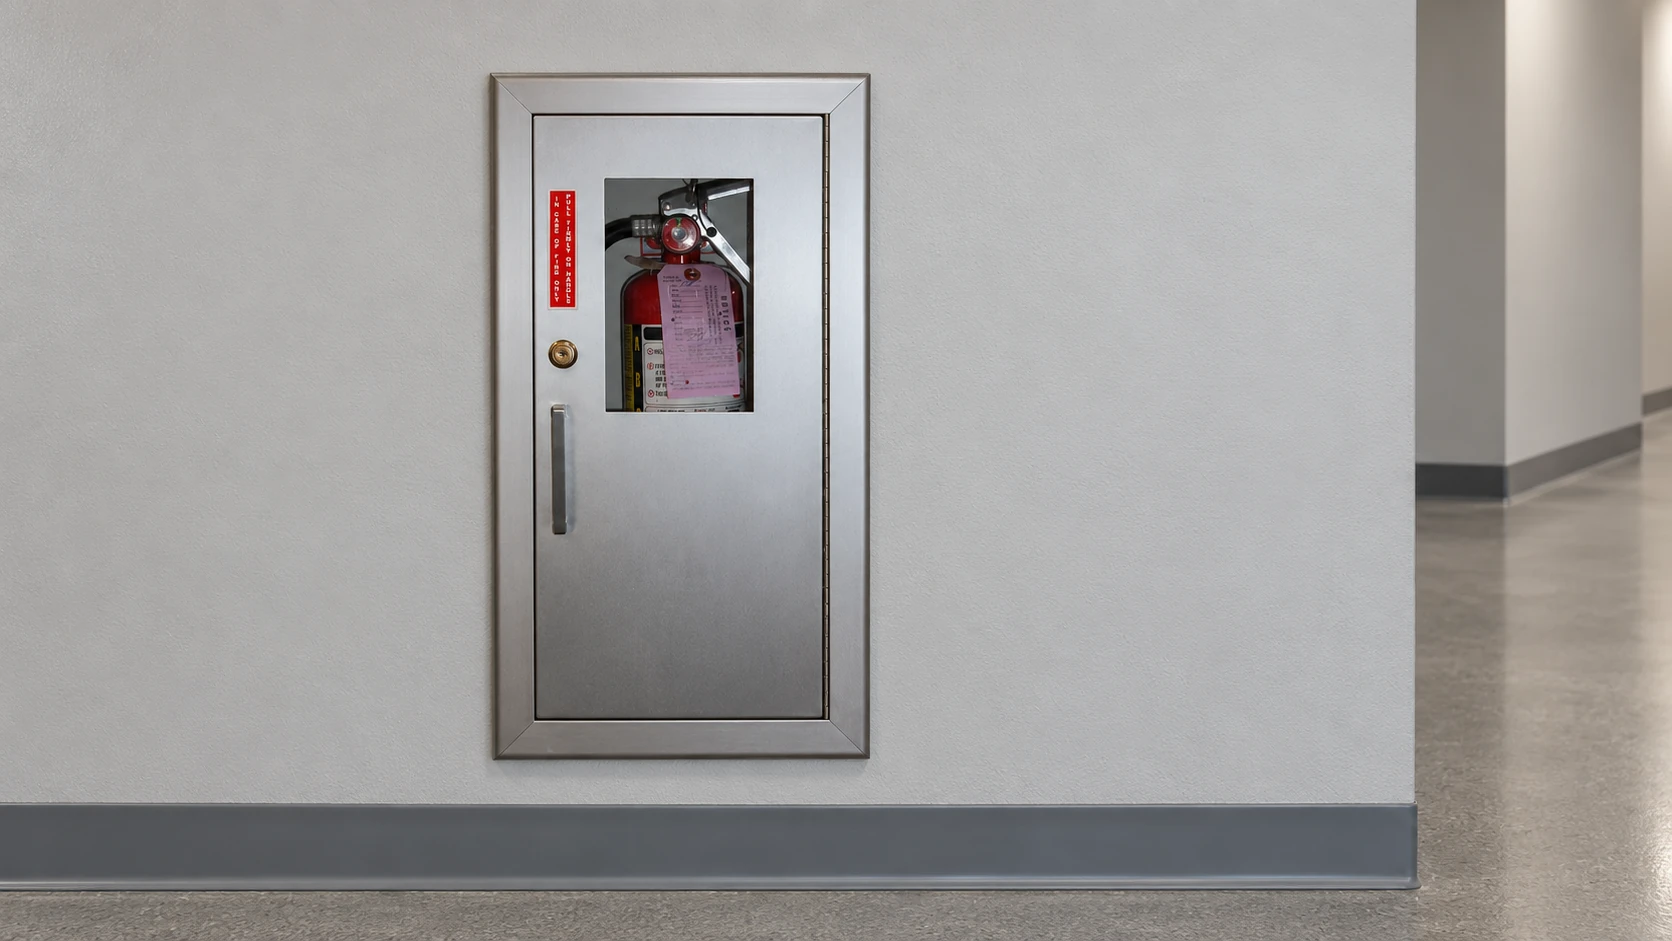

Fire extinguisher mounting height is measured on the installed extinguisher above the finished floor. The relevant weight is the complete charged unit. A cabinet’s outside dimensions or a bracket’s screw-hole position cannot establish that height without the dimensions of the extinguisher and its support assembly.
Reference Heights Depend on Gross Weight
NFPA’s December 2024 placement fact sheet summarizes NFPA 10 (2022) using the extinguisher’s top and bottom. It includes extinguishers in cabinets and excludes wheeled units. For the inclusive 40 lb boundary, the table below follows the explicit wording in Sections 906.9.1–906.9.3 of the 2022 California Fire Code July 2024 supplement.
| Whole charged extinguisher weight | Reference maximum to extinguisher top | Minimum bottom-to-floor clearance |
|---|---|---|
| 40 lb or less | 5 ft / 60 in. | 4 in. |
| More than 40 lb, hand-portable unit | 3.5 ft / 42 in. | 4 in. |
The top heights are maximums, not required exact mounting positions. A lower position still needs the bottom clearance and applicable access checks. Use the project’s adopted code and edition, local amendments and approved documents to determine the actual requirements; the dated code example above does not establish a nationwide rule.
Gross weight is the weight of the complete charged extinguisher, including the cylinder, agent and extinguisher components. A nominal agent-capacity label such as “10 lb” describes the agent quantity, not the complete unit. Empty or tare weight and packaged shipping weight are also different references. Use the manufacturer’s charged or gross weight for the specific configuration instead of calculating it from nominal capacity alone.
Measure the Extinguisher, Not the Cabinet or Bracket
The top reference in the NFPA summary identifies the extinguisher. A cabinet top, cylinder shoulder, hanger engagement point and fastener center are separate reference points. Likewise, the bottom clearance runs from the extinguisher’s bottom to the finished floor, not from the extinguisher to an internal cabinet shelf.
OSHA’s extinguisher placement eTool uses carrying-handle height: no higher than 5 ft for units with a gross weight of 40 lb or less, and no higher than 3.5 ft for heavier units. This is installation guidance. For extinguishers provided for employee use, OSHA’s regulation at 1910.157(c)(1) requires mounting, location and identification that allow ready access without possible injury; that provision does not specify numerical mounting heights.
A carrying handle may be at or near the top of a particular extinguisher, but its height need not coincide with every top or valve reference on the drawing. Identify the point named in the applicable requirement and the actual extinguisher drawing before assigning the installation dimension.
Work Back to the Hanger or Cabinet Mounting Point
Use the intended extinguisher and support assembly to find the vertical offset between the extinguisher top and a named hardware reference. A hanger’s engagement point is not necessarily its screw-hole center. The offset can change when the extinguisher, hanger or cabinet’s internal support changes.
The following are geometric relationships, not mounting requirements:
- When the extinguisher top is a known distance above the hardware reference: reference height = selected extinguisher-top height − vertical offset.
- For the installed extinguisher: bottom height = extinguisher-top height − actual overall extinguisher height.
Measure all heights from the same finished-floor reference. Check the resulting bottom height against the applicable clearance, then confirm the installed fit and manufacturer’s instructions.
Wall Hangers: Use the Seated Assembly
Match the extinguisher’s hanging feature to the intended hanger and establish its normal seated position. From the assembled drawing or a fit check, locate the extinguisher top, hanger engagement point and fastener reference separately. When selecting fire extinguisher brackets, these relationships help identify the hardware position for that combination.
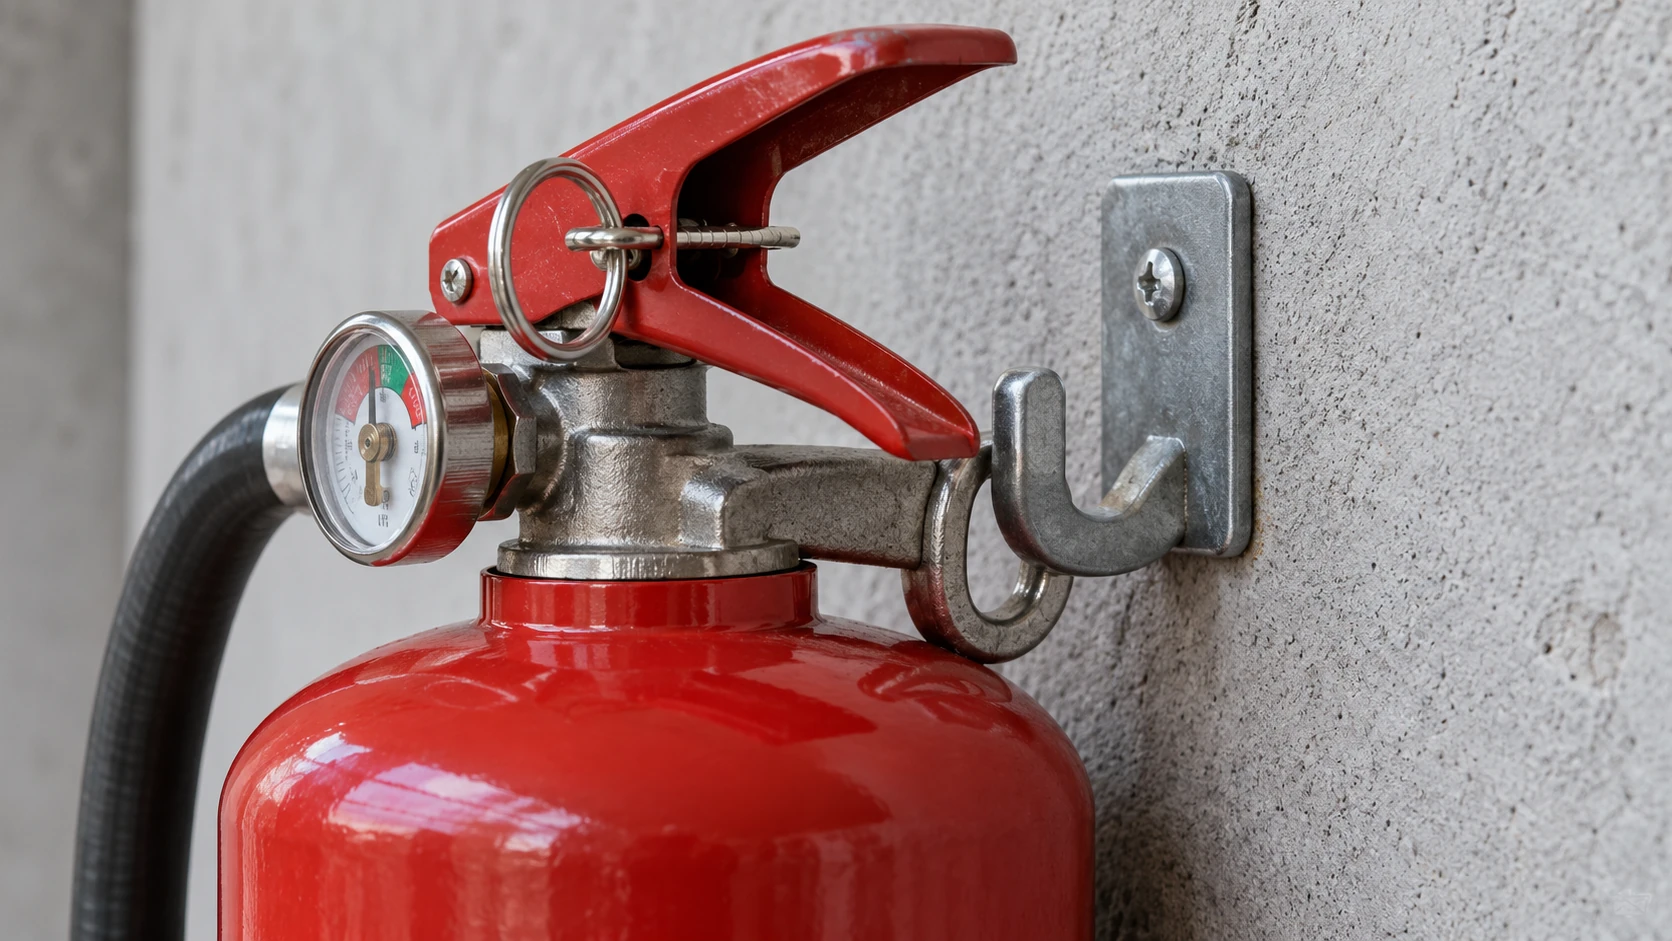
Illustrative dimensions only; not a Poseidon model or installation detail: a hypothetical hand-portable unit in the 40-lb-or-less group is 24 in. tall. If its selected top height is 52 in. and a named screw-hole reference sits 2 in. below the top when the unit is seated, the reference height is 50 in. and the bottom height is 28 in. These values demonstrate the calculation; they are not a default hole height or an accessibility approval.
Correct height does not establish fastening strength. The hanger, fasteners and wall condition still need to match the manufacturer’s installation instructions and project detail.
Cabinets: Check the Extinguisher Inside the Enclosure
A cabinet’s shell elevation, internal hanger or shelf position, and the seated extinguisher determine the extinguisher’s installed top and bottom heights. The outside cabinet top alone does not locate the unit. For fire extinguisher cabinets, use the drawing’s internal support offsets to relate the extinguisher position to the cabinet’s mounting reference.
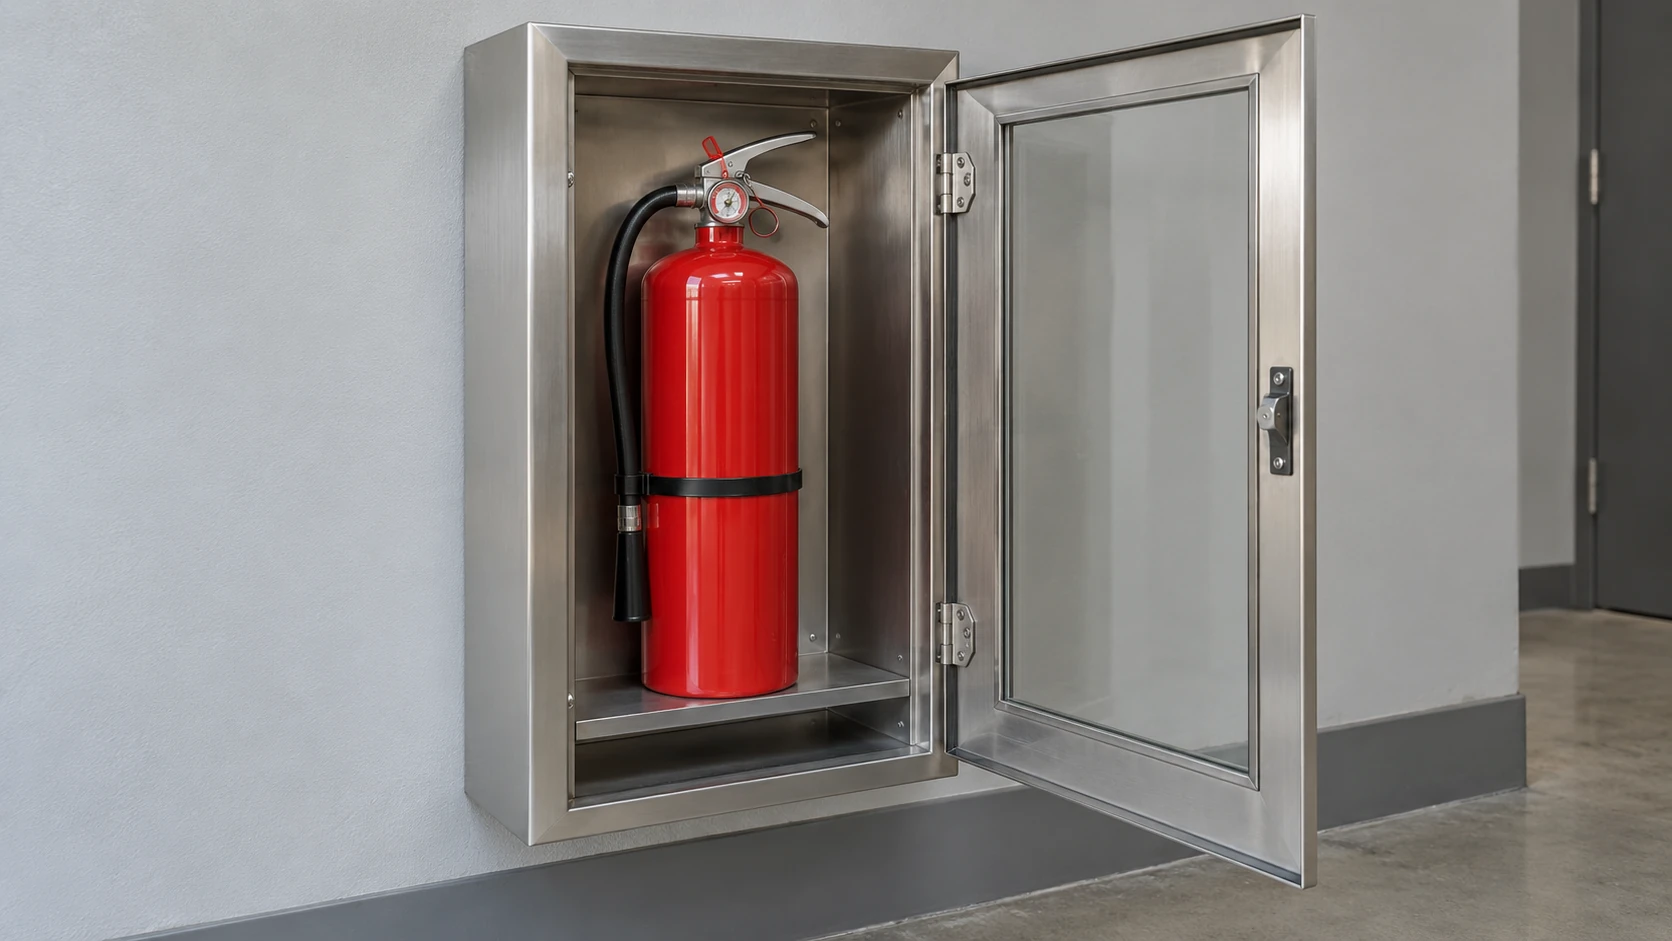
After the unit is seated, check its top and bottom above the finished floor. Also check that the door closes without interference and that the opening leaves hand access and a clear removal path. Broader decisions about cabinet fit and mounting type depend on the enclosure and wall conditions; they do not replace the extinguisher-height check.
Accessibility Adds Separate Measurements
Extinguisher position, cabinet controls and an enclosure projecting into a circulation path involve different measurements. Checking the extinguisher top leaves the other two unresolved.
Reach to Fixed Cabinet Hardware
The U.S. Access Board’s operable-parts guidance distinguishes fixed cabinet hardware from non-fixed components such as fire extinguishers. Covered latches and handles on accessible elements, along accessible routes, and in accessible rooms and spaces require their own reach, approach and operability review.
For covered hardware with an unobstructed adult reach, the range is 15–48 in. above the finished floor or ground, measured to the operable portion. An obstruction can reduce the permitted high reach, with different conditions for forward and side approaches. Check the approach space and operation as well as the height. The 48 in. reach limit should not be applied universally to a portable extinguisher’s top or carrying handle.
Projection into a Circulation Path
For objects whose leading edges are above 27 in. and at or below 80 in., ADA Standard 307.2 permits up to 4 in. of horizontal projection into a circulation path. Heights are measured from the finished floor or ground. This concerns the projecting object, not the extinguisher-top or cabinet-latch dimension. The Access Board’s protruding-objects guidance explains why the scope includes circulation paths beyond designated accessible routes.
Check the finished profile of the enclosure, trim and projecting hardware. An appropriate recess or another approved location or detail may be needed, while preserving the required route width and approach space. A recessed cabinet or a lower mounting position alone does not establish that all of these conditions are satisfied.
Specify the Dimensions Before Ordering Hardware
Poseidon can review extinguisher dimensions with a bracket or cabinet request for selection and customization. Provide enough information to relate the equipment to the intended installed position:
- The specific extinguisher and configuration, charged gross weight and actual overall height.
- The top and carrying-handle geometry, plus the seated hanger reference or cabinet support position.
- The intended extinguisher-top and bottom heights above the finished floor, with the applicable project references.
- The bracket or cabinet drawing, named mounting reference, and wall and location conditions.
- Where relevant, the cabinet hardware’s reach and approach, actual projection into the traffic path, required clear width, and opening and removal access.